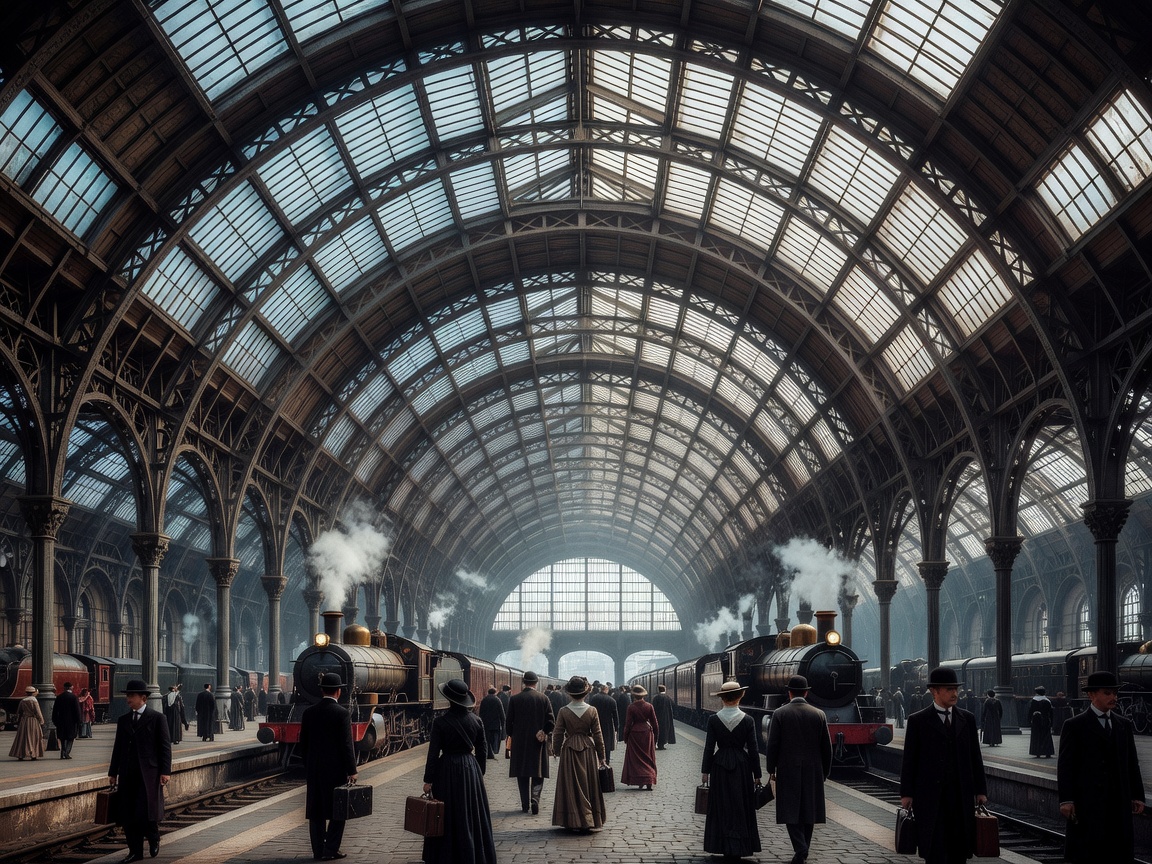
Cathedrals of the Steam Age
Railway stations represent the definitive architectural typology of the 19th and early 20th centuries. Before the railway, no building required such massive, column-free spans capable of sheltering thousands of passengers while allowing smoke and steam to exhaust freely. European railway companies competed aggressively to build civic monuments that projected commercial confidence, technical daring, and national pride.
The duality of the historic railway station is its most fascinating trait: the "front of house" presented grand architectural styles — Neo-Gothic at London St Pancras, Beaux-Arts at Paris Gare de Lyon, Renaissance Revival at Milan Centrale, and Monumental Neo-Classicism at Leipzig Hauptbahnhof — while behind this decorative masonry skin soared radical, unadorned structural engineering in wrought iron, structural steel, and glass.
The Triumph of the Single-Span Train Shed
Early station roofs supported train sheds on multiple rows of interior columns. However, as trains grew longer and track layouts shifted, internal columns created severe operational hazards. The solution was the daring single-span arch.
When William Henry Barlow and Rowland Mason Ordish designed the Barlow train shed at St Pancras in 1868, spanning 73 metres (240 feet) without a single intermediate pillar, it was the largest unsupported roof structure in the world. The pointed arch was held in tension below track level by iron tie rods running through the floor of the beer and freight cellars underneath the platform deck. Preserving these colossal iron structures today requires continuous corrosion mitigation, specialised reglazing with safety glass, and monitoring thermal expansion joints that allow iron ribs to expand and contract with the seasons.
Branch Line Harmony: Country Station Character
Not all railway heritage is colossal. Small country wayside stations across England, France, Bavaria, and Scandinavia expressed regional vernacular craft. Weatherboard halt huts with ornamental valances, flint-and-brick stationmaster cottages, and flower-filled platform borders turned utilitarian halts into beloved community landmarks. Heritage preservation groups have meticulously saved hundreds of rural halts from demolition, restoring brass ticket grilles, cast-iron weighing machines, and enamel advertising signs.
Signal Boxes & Lever Frames: Mechanical Brains
An essential yet endangered component of European railway architecture is the classic elevated signal box. Built with panoramic wrap-around glazing to afford signalmen an unobstructed view of platform throats and switch ladders, these timber and brick towers housed the fail-safe mechanical brains of the line.
Inside an authentic preserved signal cabin stands the mechanical lever frame — such as the famous Tappet or Cam interlocking frames. Pulling an iron lever connected to long steel rodding or galvanized wire cranks throws a pair of track points or raises a semaphore signal arm hundreds of metres away. The mechanical locking bed beneath the operating floor ensures that no conflicting routes can ever be cleared simultaneously. Preserving these mechanical signal boxes safeguards the tangible dawn of automated transport safety.
Adaptive Reuse and Modern Symbiosis
European railway heritage faces the continuous task of harmonizing historic preservation with 21st-century high-speed transport demands. Landmark projects — such as the restoration of Antwerp Centraal (with its multi-level subterranean track excavation beneath the 1905 stone terminal) and the revitalisation of London King's Cross (revealing Lewis Cubitt's original 1852 twin brick arches alongside a modern lattice concourse) — demonstrate that historic railway architecture is not obsolete, but rather deeply adaptable to modern civil life.